Saturday, September 3, 2011

living room…

or maybe family room… we have issues with what we are calling some of our main living spaces.  It becomes confusing when trying to tell one another where to find something. 

It’s a good size, 2 story with 2 nice skylights, has a fireplace and backs up to the kitchen.  The layout is going to need some work because there is a fireplace, 2 slightly oddly placed windows in the corner, and a double door going into the study/guest room.  We also can’t move the TV because that’s where the DirecTV comes into the house.

 DSC_6491
From the kitchen.  Those are the doors into the study/guest room on the right.

 DSC_6492
a nice shot of the fireplace and you can see how the loft overlooks the room.  This is also the only room that has a ceiling fan – for the time being.

DSC_6519
Here’s the view back towards the kitchen after the movers brought everything in.DSC_6518

DSC_6556
It got a little better and a little worse after we started unpacking.

DSC_6852 
It only got mildly better after a couple of weeks.

If you were really paying attention to the pictures of this room and the front room, you just might have noticed our issue with the movers.  One book case in here.  One in the front room.  The chair in the front room and its ottoman in here.  No biggie.  ARG.

DSC_7074 
In the never-ending shuffle of things, this happened but as you can tell, I haven’t committed to it yet.  I can’t until Mom comes to visit and approves my placement :)

Ok, the plans…  nothing huge:
- get professionals to remove the popcorn ceiling and paint the ceiling and walls. I am NOT taking on a 2 story room for either project.  There are limits to my crazy.
- paint trim.  I will, however, do this.
- get a mantle piece for the fire place.  If you look really closely at the picture of the fireplace (maybe even blow it up), you might notice that 2 of the bricks are actually pieces of wood.  Presumably these are in place to attach a mantle.  This is the one and only project that has a specific deadline – December 1.  I must have a mantle before I decorate for Christmas!
- somewhere down the road, we’ll get new carpets.

Friday, September 2, 2011

in which we are awesome. not.

so we thought we had this whole travelling with small child thing down and perhaps we got a mite cocky. 

Perhaps it’s the fact that the baby hasn’t let me have a break in over a week – vastly preferring me over her papa. 

Perhaps it’s that we took her off her reflux meds on Monday (on the advice of the doctor last week) and she was ok at first but now we aren’t so sure.

Perhaps she has an ear infection that we aren’t aware of.  But more likely not.

Perhaps I’ve been doing too much around the house this week trying to get things done – the front room ceiling is totally smooth and ready for primer and paint when Will gets home.

Perhaps we didn’t really need to load the whole fam up on a plane again to head east for the 3rd time in 4 weeks.  But this is a happy occasion so we were happy to do it.

Perhaps we simply need sleep.

But why are we not awesome?

Here is a small sampling of things we’ve done or not done today… that we are aware of:

- we forgot the big, fat, scary check for closing on the condo.

- we left the car seat base in the car in the DEN economy parking lot.  Don’t worry the car seat can be safely, but not easily, used without it.

- I left my keys at home.  Why would I need them? Oh, only to give them over at closing.  And no, they can’t just make more copies of the ones they have.  The front door keys are $75/key and I am required to provide 4 of them.

- the carefully packed milk so Paige can eat well while we attend the wedding managed to leak through their ziploc bags and the zippered cooler onto about half my wardrobe which I really tried to not overpack this time so there’s not much left that’s clean.

- AND my shampoo leaked in my toiletry case too.

BUT she was an angel on the plane as usual. 

And with a little kindness from strangers, we navigated familiar territory of Metrobus (B30 from BWI to Greenbelt Metro station), Metro (Green Line from Greenbelt to Mount Vernon Square where we transferred to Yellow to King Street) and the Old Town trolley to get to our hotel, not with ease but we did it.

metro 2 - 9.2.2011
metro - 9.2.2011
It’s funny to be a tourist in a place where we so recently lived.  Though it took coming back here specifically to finally start calling Colorado “home.”

Thursday, September 1, 2011

kitchen…

When we looked at the house originally I thought the kitchen was decent, if a little dated.  It’s WAY bigger than what we had in VA, lots of cabinets, a full size dishwasher, a gorgeous french door refrigerator (that sadly they wouldn’t let us keep :( ), built in microwave, an island… It wasn’t until I started trying to put stuff away that I realized how incredibly cheap and dumb it all was.

DSC_6489
Here’s most of it on move in day (that’s our realtor cooing over the baby). DSC_6490
The rest of it, including our eat-in kitchen for which our table is too big but we knew that when we bought the place so eh, no biggie.

Ok but why do I think it’s dumb.

First off, there are exactly 10 drawers.  I had 5 in my tiny kitchen in VA.  Drawers are super handy for keeping things corralled so you better believe that I don’t think there are enough of them.  Oh and the widest one is, oh about 10-11” max and oh they’re all about 3” deep also super helpful.  Awesome. 

Second, the cabinets all have doors that don’t meet together in the middle which means that there is a strip of wood between every set of doors which makes them rather awkward.  And they are ALSO super narrow.  I couldn’t get our dinner plates in the ones by the stove and they just fit in the ones on the other wall.  The lower cabinets are just big open caverns with a shallow shelf at the back.  Again super handy.

Third, that little desk like nook up there in the second picture.  Looks great.  Actually has the widest drawer in the kitchen.  Too bad that it’s about AN INCH AND A HALF deep.  Yep doesn’t fit any of our desk supplies.  Hence it’s nickname – the stupid drawer.

Here’s a few pictures if it’s various levels of disaster over the last few weeks.

DSC_6517
After the movers unloaded.

DSC_6560 DSC_6559
After we sorta started unpacking.  It looked like this until after Liz had been here for several days and made me deal with it.  So it was a few weeks like this.

DSC_6862
See…. so much better now, right? Friends who can make you do stuff that you don’t want to are the best :)  Well, when it’s stuff that you should be doing, of course.

DSC_7075 
This is what it looks like right now.  I’ve mentioned the on-going shuffle action of stuff around the house, right?

As for our plans…

Long term:
- all new cabinets (with way more drawer space)
- a gas stove (induction is for the birds)
- double wall oven
- a new built-in microwave (the one we have doesn’t even have a turn table in it)
- new sink (the black Microban is just kind of weird)
- butcher block countertops from IKEA
But that’s probably going to be several years down the road.

More immediate plans:
- paint the cabinets
- add cabinet hardware
- replace light fixtures over the non-existent table and the sink
- replace dishwasher (that’s a story for another post.  ick is all I will say for now)
- get a table to go with our existing chairs
- paint the walls and trim
- remove hideous country curtains
- refresh the panels in the main light fixture (they look burned or stained)

Wednesday, August 31, 2011

dining…erm, living…

I thought that maybe I should outline the various rooms and our tentative plans for them beginning here.

Ok, this house has this weird room that has a door into the kitchen and a wide doorway into the entryway and a chandelier and a bay window on the front of the house… so it’s supposed to be the dining room but it’s too big to be all dining room but not big enough to truly be a dining room and a full living room.  We call it the front room around here.

DSC_6487
View towards the front.

DSC_6488
Same room looking in the other direction.  Nice and empty before we let the movers in with the stuff. 

DSC_6516
After the movers left – so things were still nice and neat.

DSC_6545
It became laundry staging ground after our 10 days on the road.

DSC_6555
Starting to unpack…

DSC_6853DSC_6854 
It got so much worse as I really started to unpack things and continue my game of shuffling crap around the house to move for more furniture or for a project.

DSC_6877DSC_6878 
After we had the fancy furniture delivered from NJ.

It looks a little different right now but I’ll get to that later… right now, didn’t I say something about talking about our plans for the room when I started this whole thing?  I did.

So here they are in no particular order for now:
- remove boring curtains
- remove popcorn ceiling (spoiler alert – that’s what I’ve been up to for the last 2 days)
- prime and paint ceiling, walls and trim – different colors, of course.  A nice Benjamin Moore Ceiling White for the, uh, ceiling, color-matched BM White Dove for the trim, and Restoration Hardware’s Silver Sage for the walls.  I’m hoping to do this soon so that the furniture can be put in its final home and filled with a lot of the stuff floating around the house.  Those antique pieces are gorgeous but horrific to move particularly on our bizarrely plush carpet.
- move chandelier – not the whole thing just removing the dumb hook that it’s on and pulling it up to the proper height
- reupholster (or recover really) the dining room chairs
- get furniture for the more living room portion of the room
- maybe some crown molding or would that be weird because there’s no molding framing the windows?
- some day I’d really like to extend the wood floors in the kitchen through this room as well.

I know that it probably seems like a weird room to focus on but getting it all smooth-ceiling-ed and painted will allow me to find homes for a lot of the random objects that are in our house right now which will make me happy.

Maybe I’ll post another room tomorrow.

Sunday, August 28, 2011

popcorn belongs in bowls, not on ceilings

1994 called and it wants its popcorn ceilings back.

Every house we looked at had rounded corners on the walls and popcorn ceilings.  Ok, not every house.  We bought the only one we looked at that didn’t have rounded corners but it does have popcorn ceilings.

ICK.

First step – to the internet, of course. 

Where I found these 2 videos: Video 1 and Video 2.  The basic idea is prep the room with a ton of plastic sheeting, wet the ceiling down with a garden sprayer and scrape the popcorn texture off.  I didn’t follow the directions of either video to the letter, more or less combining the two for a method that worked for me but more on that in a bit.

Second step – buy crap.

I needed plastic sheeting, tape, the ceiling scraper suggested by the first video, face mask, safety glasses, and the garden sprayer.

Third step – prep.

OMG, prep took forever!  I started with our upstairs empty bedroom because I figured that it’s not in use, nor will it be for a while, so I might as well use it as my experimentation ground.  First off, we had to figure out which breaker killed the power to the room since, well, you know, water and electricity don’t play nice together.  It would have been nice if the breaker box a) wasn’t outside (who does that?!) and b) had more labels than a bracket covering almost half the switches labeled “lighting.” 

Then I just started with the plastic sheeting using the method suggested in the second video.

DSC_6896 
DSC_6897 
I’m not sure why I didn’t take any pictures after I mostly finished covering the floor (I didn’t actually finish all my prep until I was in progress oops)

So in essence I had made myself a giant plastic box.  YAY.  And also had my first lesson learned – open the blinds before covering the windows.  I did manage to get them open but it would have been a heck of a lot easier to do beforehand.

Fourth step – get to it.

First attempt: I started out using the fancy ceiling scraper tool that is supposed to catch the mess but it wasn’t doing crap or catching anything and I was gouging the ceiling so I quit that.

Second attempt: I moved on to the other corner using a regular 6” putty knife.  Better but not great.  At this point, I was still spraying the ceiling and letting it sit but it just wasn’t coming off in the nice clean manner that the guys in the second video show. So…

Third attempt: At this point I just put the sprayer on the top step of the step ladder and just started to go to town with the water on whatever was within reach and then immediately started to scrape it off.  If it didn’t come easy, spray more water.  This was my second lesson learned: Don’t be afraid of the water.

DSC_7042
Spray on water.

DSC_7045
Scrape off ceiling texture.

About this time, I sent Will to Lowes to get a bigger bladed something.  He came back with this 12” drywall something or other.  I was really cooking with gas with that thing.
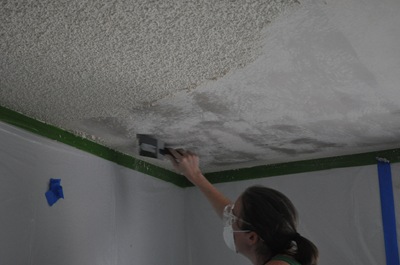
DSC_7054
And for some reason I could control that tool a lot better with my left hand which was a welcome relief for my poor overused right hand.

With breaks for lunch and feeding the baby (for which I had to strip and wipe down to do because the plaster stuff got into everything), I got it all off in about 7 hours (not including prep which I did a few days ago).

DSC_7061 
so pretty.

And of course was left with a gargantuan mess.
DSC_7059
DSC_7060
I’m not sure that our step ladder will ever fully recover.  

Fifth step – clean up.

All we did was roll all the plastic in on itself and toss it in the trash – should have taken a picture but the baby was upset at the time.

There is a final step of sanding it all down with a sanding sponge but eh, I was tired and we probably won’t get back around to priming and painting the ceiling anytime super soon so I just called it a day.

I will say that this is an “easy” DIY project.  Once you get over spraying water all over your ceiling, it’s mindlessly easy.  It is somewhat physically painful (I think my right thumb is trying to be one giant blister and my back/neck/legs hurt) and horrifically messy but, really, it’s easy.  I will say though that the mask and safety glasses are an absolute necessity.

Now that I’ve perfected my methods, my next victim is the front room (aka our dining/living room). 

Do we think I can do it before we head back East for the weekend?

crap, we have a house now…

um, so yeah, we have this huge, to us anyway, house now.  It’s literally 4 times as big as our old condo (which we are closing on week after next – yippee!) and it needs a little bit of help.

DSC_6859

I’ve added a tab up there under the header called “house tour” in an attempt to corral the blog posts that I’m planning to write about all the projects I have planned of which there are many. 

We’ll see how I fare!

DSC_6513
after 10 days on the road (this pic really is from the day we got the keys), you might notice that Sweet P and I are very much dressed down while Will is dressed up – well, kinda.

Friday, August 12, 2011

…

I will preface this by saying that I wish I was better at writing.

It’s 6:15 and I can’t get back to sleep (both hubs and the baby get up at 5) because all I can think is “he’s gone”

He’s gone.

As of yesterday morning, he’s gone.

He’s gone and it’s not fair.

It wasn’t supposed to happen this way.  We were supposed to get at least 5-10 more years.

I accepted a long time ago that he would never see my kids grow up like he was able to with my sister’s kids but I never imagined that not only would my kids not have a single memory of him, he wouldn’t even get to meet most of them.  She is my shield but it’s also hard to look at Miss P and not think about how he’s not going to be around to see her walk and talk or anything else.

I think that’s the worst part because my dad was (oh god it hurts to have to write “was”) so amazing with babies.  A little less tolerant of kids but amazing with babies.

The timing isn’t fair either.  (oh yes, time for self pity)

We literally *just* moved 1600 miles away.  I have a beautiful baby and a great new house.  This should be a wonderful happy time for us.  And they were going to follow us out to Colorado next year too.

This is not a curve ball that Life needed to throw my direction right now.  Not that there’s ever a good time.

I did get to see him last week but how was I supposed to say goodbye to the only man who loved me for the first 26 or so years of my life?  In trying to be hopeful and upbeat when we left (twice even since we didn’t make it out of Philly airport the first attempt), I feel a little like I robbed myself of the chance to tell him a few things and truly say goodbye.  But that’s my fault and no one else’s.

It all happened so quickly.  He only first went in the hospital on May 31st.  He only came home to hospice last week Tuesday.  14 weeks sick and 9 days at home, really?  That’s all the time we get to wrap our heads around this? 

And another thing… Why can’t we get some research money into other types of cancer?  I think breast cancer has been researched to death and I think everyone on the planet is aware (no offense to breast cancer sufferers).  How about some research on bile, liver and pancreatic cancers so that some day the diagnosis won’t be a death sentence?

Anyway sorry to those of you who are reading this and finding out my unhappy news but I can’t deal with having to talk about it just yet.  I probably wouldn’t even be doing this except I’ve been mentally drafting blog posts for a few days and I can’t really do any of the 13,000 things that need doing (first on the list trying to find the moving truck with the rest of our stuff since it is hauling around 50+ years of family photos some of which we want for the wake) because the babe gets upset if she wakes up and I’m not in bed with her.

MJW_8830
This will ever and always be my favorite picture of us, Dad. I’ll never stop missing you.